
8 Ashby Crescent
Strathroy, Ontario, N7G0A7, Canada
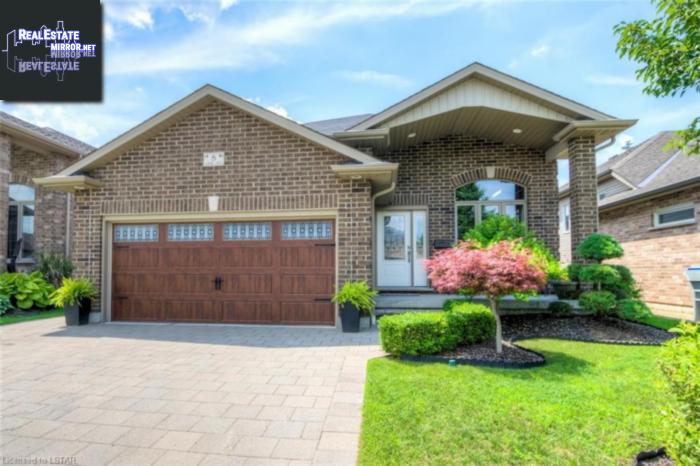
Please do not visit without confirmation.
Approx. price(Nov 2019):
$499,900
| Building type: | House |
| Building style: | Detached-Raised bungalow |
| Land Size: | under 1/2 acre |
| Bathrooms: | 3 |
| Bedrooms: | 4 |
| Parking Type: | Attached garage (2) |
| Cooling: | Central air conditioning |
| Heating Type / Fuel: | Forced air (Natural gas) |
| Basement / Features / Type: | / / Full (Finished) |
| Exterior: | Vinyl siding |
| Fireplace: | / Gas (Other - See remar |
Property Description
This beautifully maintained 2+2 bedroom, 3 full bathroom Raised Ranch home is sure to please. It boasts crown moulding tray ceiling in the living room, hardwood and ceramic flooring, gas fireplace in the lower level and upgraded trim package. The eat-in kitchen is a pleasure to spend time in with an abundance of space including a pantry and a breakfast bar. The master bedroom includes wall to wall closet with double doors and full ensuite with tile shower. The finished lower level is bright and inviting, you will enjoy snuggling up beside the gas fireplace in the rec room and appreciate the walk-out to the beautifully landscaped backyard. The backyard is spacious and includes a covered 2 tier deck featuring a closed in sunroom with underneath storage. There are far too many extras to list including 9 ft ceiling height in lower level, large basement windows, gas hookup for stove and the yard is fully fenced. Pride of ownership shines throughout, come and check this one out.
House for sale in Strathroy located in 8 Ashby Crescent , Ontario, N7G0A7, Canada. This House have 4 bedrooms and 3 bathrooms. This property listing building style is Detached-Raised bungalow. For all the rest of the information we have about this property in Strathroy , see above.
Other Structures: Shed, Porch
Similar Properties for 8 Ashby Crescent

Strathroy, Ontario
Strathroy, Ontario
Strathroy, Ontario
Strathroy, Ontario
Ask a Question About This Property
(Do not visit real estate objects without first agreeing on a visit)Property on Map
8 Ashby Crescent, Strathroy, Ontario, N7G0A7, Canada
