
72 Ashby Crescent
Strathroy, Ontario, N7G0A7, Canada
Please do not visit without confirmation.
Approx. price(Mar 2019):
$499,900
| Building type: | House |
| Building style: | Detached-Bungalow |
| Land Size: | 50.13X126.82X63.16X117.22 |
| Floor Space: | 1603 sqft |
| Bathrooms: | 2 |
| Bedrooms: | 3 |
| Parking Type: | Attached garage (2) |
| Cooling: | Central air conditioning |
| Heating Type / Fuel: | Forced air (Natural gas) |
| Basement / Features / Type: | Unfinished / / Full (Unfinished) |
| Exterior: | Brick, Stucco, Vinyl siding |
| Fireplace: | / Electric (Other - See |
| Water: | Municipal water |
Property Description
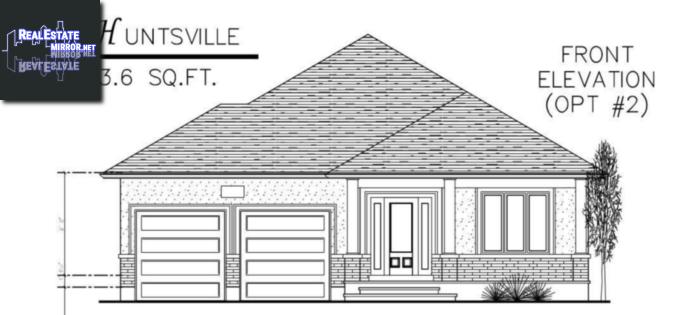
TO BE BUILT. Welcome to The Huntsville model presented by Rocco Luxury Homes! Spacious 3 bedroom, 2 bath Bungalow with double car garage. Rocco Luxury Homes attention to detail and modern decor will have you loving this home the moment you walk in! Beautiful open concept kitchen and great room, Master Bedroom with en-suite and walk in closet. Convenient south-end location in the lovely treed neighbourhood of Saxonville Estates and close to many amenities. Measurements as per plan. Taxes to be assessed.
House for sale in Strathroy located in 72 Ashby Crescent , Ontario, N7G0A7, Canada. This House have 3 bedrooms and 2 bathrooms. This property listing building style is Detached-Bungalow. For all the rest of the information we have about this property in Strathroy , see above.
Similar Properties for 72 Ashby Crescent

Strathroy, Ontario
Strathroy, Ontario
Strathroy, Ontario
Strathroy, Ontario
Ask a Question About This Property
(Do not visit real estate objects without first agreeing on a visit)Property on Map
72 Ashby Crescent, Strathroy, Ontario, N7G0A7, Canada
