
1093 Borden Side Rd
Ottawa, Ontario, K2C3P3, Canada
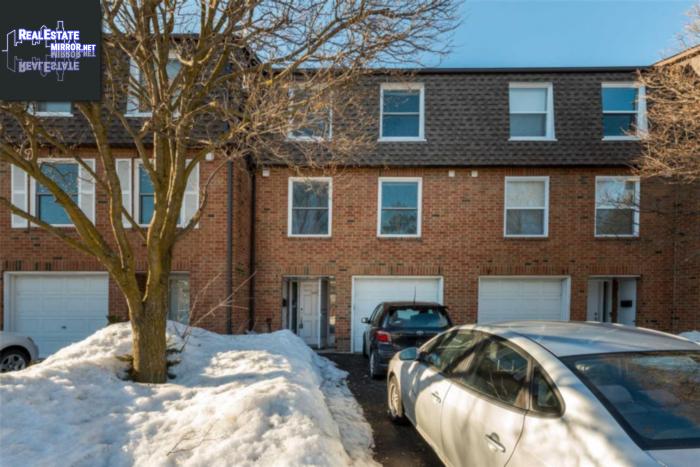
Please do not visit without confirmation.
Approx. price(Apr 2019):
$299,900
| Building type: | Row-Townhouse |
| Storeys: | 3 |
| Bathrooms: | 3 |
| Bedrooms: | 3 |
| Parking Type: | Attached garage, Visitor parking |
| Heating Type / Fuel: | Heat Pump (Electric) |
| Exterior: | Brick |
Property Description
Open Concept, Spacious 3 Level Townhome, W/Over 50K Of Renos! Featuring A W/O Finished Basement, New Laminate and 2Pc Washroom.Walk-Up To Main Level W/Family Room, Formal Dining and Updated Custom Kitchen. New Laminate In Main Dining/Living Space. Custom Kitchen Has Granite Counters, Undermount Sink, Expanded Storage and Hidden Laundry/Storage. Lg Master Has Custom Closet and Glass Shower In Ensuite, 2 More Good Size Bedrooms and Family Bath Complete The 3rd Level.* EXTRAS * Ductless Ac On Upper Levels. Complex Has Outdoor Pool and Park Setting. Located On Court W/Plenty Of Parking For Visitors. Garage Access To House. Close To Schools, Shopping, Parks and More! 40Min Bus/5Min Car To Carleton.See Attached Incl/Excl
Row-Townhouse for sale in Ottawa located in 1093 Borden Side Rd , Ontario, K2C3P3, Canada. This Row-Townhouse have 3 bedrooms and 3 bathrooms. . For all the rest of the information we have about this property in Ottawa , see above.
Similar Properties for 1093 Borden Side Rd

Ottawa, Ontario
Ottawa, Ontario
Ottawa, Ontario
Ottawa, Ontario
Ask a Question About This Property
(Do not visit real estate objects without first agreeing on a visit)Property on Map
1093 Borden Side Rd, Ottawa, Ontario, K2C3P3, Canada
