
#TH#250-12 FOUNDRY AVE
Toronto, Ontario, M6H0A7, Canada
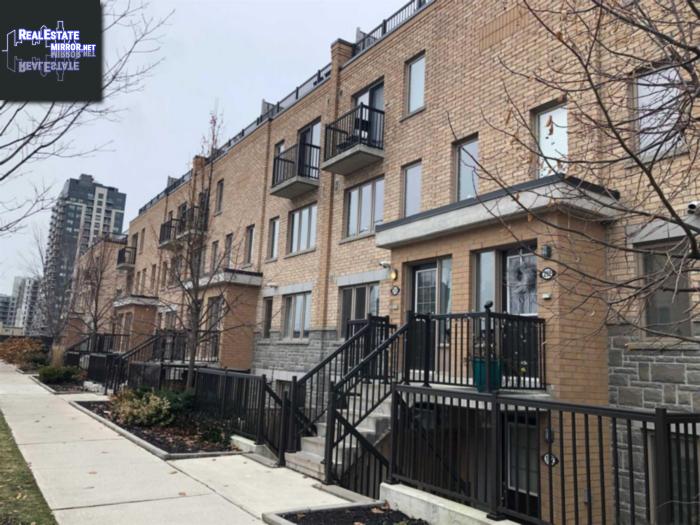
Please do not visit without confirmation.
Approx. price(Jan 2019):
$814,000
| Building type: | Row-Townhouse |
| Storeys: | 2 |
| Bathrooms: | 2 |
| Bedrooms: | 3 |
| Parking Type: | Underground, Visitor parking |
| Cooling: | Central air conditioning |
| Heating Type / Fuel: | Forced air (Natural gas) |
| Exterior: | Brick |
Property Description
Premium Location * 2-Storey Townhouse At Desirable Brownstones * Light Filled 2-Bedroom + Stunning 3rd Floor Loft W/Walk Out To Large Private Roof Top Terrace W/Skyline City Views * 1195 Sq. Ft. Of Functional Design Interior Provides Generous Room Sizes Style and Quality Finishes Throughout * Open Concept Living/Dining W/Hardwood Floors * Kitchen W/Bfast Bar * Spacious Master W/Walk-In Closet * Loft Can Be Used As 3rd Bd * Main Flr Powder Room *Ensuite Laundry* EXTRAS * Nestle In Family Friendly Davenport Village Area, Steps To Corso Italia, Transit, Parks, Groceries and Shopping * Included: S/S Appliances: Fridge, Stove, B/I Microwave, B/I Dishwasher * Washer and Dryer * Light Fixtures * 1 Underground Parking
Row-Townhouse for sale in Toronto located in #TH#250-12 FOUNDRY AVE , Ontario, M6H0A7, Canada. This Row-Townhouse have 3 bedrooms and 2 bathrooms. . For all the rest of the information we have about this property in Toronto , see above.
Similar Properties for #TH#250-12 FOUNDRY AVE

Toronto, Ontario
Toronto, Ontario
Toronto, Ontario
Toronto, Ontario
Ask a Question About This Property
(Do not visit real estate objects without first agreeing on a visit)Property on Map
#TH#250-12 FOUNDRY AVE, Toronto, Ontario, M6H0A7, Canada
