
4869 Upson Rd
Regina, Saskatchewan, S4W0A6, Canada
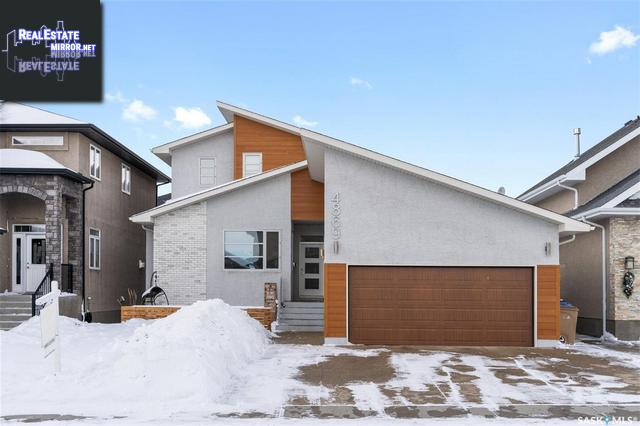
Please do not visit without confirmation.
Approx. price(Mar 2021):
$599,900
| Building type: | House |
| Building style: | 2 Level |
| Storeys: | 2 |
| Land Size: | 5558 sqft |
| Floor Space: | 2226 sqft |
| Bathrooms: | 3 |
| Bedrooms: | 3 |
| Parking Type: | Attached Garage, Parking Space(s) (4) |
| Cooling: | Central air conditioning, Air exchanger |
| Heating Type / Fuel: | Forced air, In Floor Heating |
Property Description
Incredible Custom, Modern Contemporary home in Harbour Landing. As you enter the home, you are greeted into a spacious foyer complete with coat hooks + closet and access out to the fully finished 660 sq ft work shop/man cave (in floor heat) that is separated by an insulated wall + door access to the 19'.5'' x 24' garage! The main floor features 9 ft ceilings throughout. The kitchen is modern and trendy with glossy white lacquer cabinetry, white appliances (included in the sale) including gas stove, built in microwave, ss hood fan + fridge. The dark waterfall quartz countertops make a huge statement on the island which also includes drawers + dishwasher, built in microwave and space for seating. Contemporary light fixtures and full built in wall pantry cabinetry complete this modern kitchen. The dining room at the back of the home and has access out to a beautifully landscaped yard. The backyard has been developed with a large deck, patio, gorgeous stone fireplace, pergola and is completely fenced. Completing the main floor is a powder room, broom closet and 2nd direct entry to the garage man cave. The second floor has two bedrooms + 2 bathrooms. The main bedroom has a very spacious walk-in closet with built in custom storage. A 4 pc ensuite bathroom with dual sinks, shower + toilet. The second bedroom is a nice size. The 2nd 4 pc bathroom completes this level. The basement features a perfect Teen Suite or Nanny suite with a large bedroom, walk-in closet, separate 3 piece bathroom and rec room. The laundry room is located in the basement. The garage is 19'.5'' by 57' feet and is divided into two areas, the car parking area (19.5x24) at the front of the home, and the workshop/man-cave area. Both are heated by a two zone in-floor heating system. There is a 9 by 7' overhead door that opens into the patio area of the backyard, off the man cave. This is a home that you need to see.
House for sale in Regina located in 4869 Upson Rd , Saskatchewan, S4W0A6, Canada. This House have 3 bedrooms and 3 bathrooms. This property listing building style is 2 Level. For all the rest of the information we have about this property in Regina , see above.
Other Structures: Deck, Patio(s)
Similar Properties for 4869 Upson Rd

Regina, Saskatchewan
Regina, Saskatchewan
Regina, Saskatchewan
Regina, Saskatchewan
Ask a Question About This Property
(Do not visit real estate objects without first agreeing on a visit)Property on Map
4869 Upson Rd, Regina, Saskatchewan, S4W0A6, Canada
