
539 Bolstad Turn
Saskatoon, Saskatchewan, S7W0X9, Canada
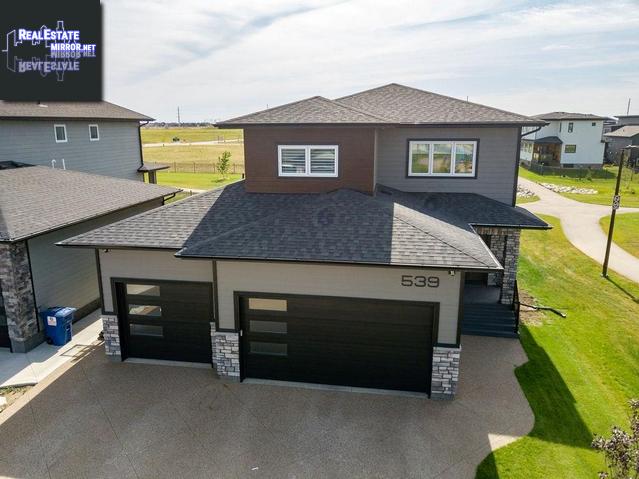
Please do not visit without confirmation.
Approx. price(Feb 2020):
$749,900
| Building type: | House |
| Building style: | 2 Level |
| Storeys: | 2 |
| Land Size: | 5664 sqft |
| Floor Space: | 2380 sqft |
| Bathrooms: | 5 |
| Bedrooms: | 4 |
| Parking Type: | Attached garage, Parking Space(s) (6) |
| Cooling: | Central air conditioning, Air exchanger |
| Heating Type / Fuel: | Forced air |
| Fireplace: | / Unknown (Rough In) |
Property Description
Awesome family home located in one of Saskatoon's newest and exciting east side neighbourhoods. With the opening of the new Chief Mistawasis bridge it's just a 5 min commute to the North Industrial area. Sophisticated home backing the park with loads of sunlight as this backyard faces south. Home features 9ft ceilings top to bottom, open concept, floor to ceiling custom cabinets, under cabinet lighting, quartz countertops, tile back splash, Hunter Douglas blinds and a nice mix of engineered hardwood, tile and carpeted flooring. Kitchen is equipped with High end built in appliances. The hood fan exhausts to the exterior with an HRV as well. Butlers pantry is a great spot for a coffee/smoothie station and is big enough for a separate stand up fridge and freezer. 3 good size beds, bonus room and 2nd floor laundry. Plus a second laundry in the basement and additional bed and bath. Master features a walk in closet, large walk in shower with custom tile work, heated floors, soaker tub and his and her sinks. Nice 2nd floor bonus room could be used as a play area, office or tv room. Walk thru mudroom with custom lockers. Exterior features a classy mix of hardy siding and stone. Covered composite deck. Backyard is 90% complete just needs a little sod in a few places. High efficiency mechanical with Zone heating. Each floor has it's own thermostat. 200 amp electrical and two 50 gallon water heaters. Central Air and Central Vac with kick plate in the kitchen and build in hoses. Oversized 32x26'6x24'6 (820sqft) Gas heated Triple garage with clean up station with sink. Very unique opportunity with a room that has been developed for a hair salon. This room is built with a separate entrance off the garage. It has its own sink, cabinets and washroom. It could be used for many different application. The seller will have the salon removed. The cabinets, sink and washroom will remain. This 115 sqft of space could make an excellent man cave, art studio, home base business or private shop area.
House for sale in Saskatoon located in 539 Bolstad Turn , Saskatchewan, S7W0X9, Canada. This House have 4 bedrooms and 5 bathrooms. This property listing building style is 2 Level. For all the rest of the information we have about this property in Saskatoon , see above.
Other Structures: Patio(s)
Similar Properties for 539 Bolstad Turn

Saskatoon, Saskatchewan
Saskatoon, Saskatchewan
Saskatoon, Saskatchewan
Saskatoon, Saskatchewan
Ask a Question About This Property
(Do not visit real estate objects without first agreeing on a visit)Property on Map
539 Bolstad Turn, Saskatoon, Saskatchewan, S7W0X9, Canada
