
3792 Arnica Pl E
Regina, Saskatchewan, S4N7P8, Canada
Please do not visit without confirmation.
Approx. price(Nov 2019):
$449,900
| Building type: | House |
| Building style: | Bi-level |
| Land Size: | 4383 sqft |
| Floor Space: | 1401 sqft |
| Bathrooms: | 3 |
| Bedrooms: | 4 |
| Parking Type: | Attached garage, Parking Space(s) (5) |
| Cooling: | Central air conditioning |
| Heating Type / Fuel: | Forced air |
| Fireplace: | / Gas (Conventional) |
Property Description
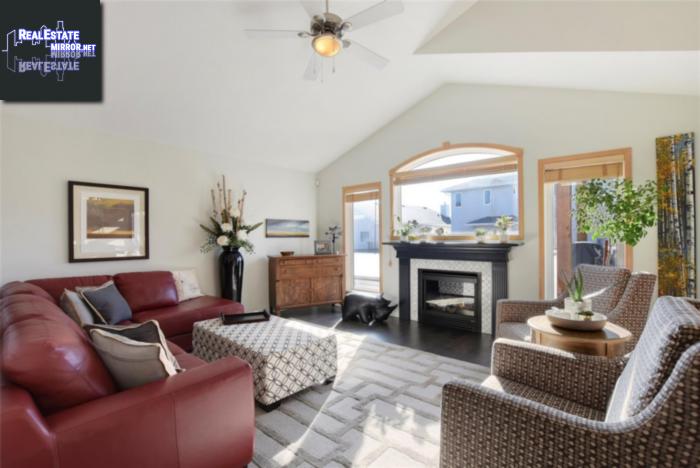
This former custom show home is artfully crafted, beautifully finished inside and out and located in the desirable and family friendly neighbourhood of Creekside. From the super stylish lighting fixtures to the elegant staircase and custom kitchen, every room in this house is a showpiece. Beautiful kitchen featuring stunning Cambia quartz countertops, Feiss pendant lights, brand new gas convection oven, fridge and Bosch dishwasher, Broan range hood vented to outside, fresh and modern subway tile back splash and over-sized under mount stainless steel sink, corner pantry and modern island to name a few. Main level, staircase and upper bedroom upgraded to Armstrong engineered maple hardwood floors with matching flush vents, luxury vinyl tile flooring in foyer and bathrooms. Enjoy a bright spacious living room with its vaulted ceilings and gas fireplace with custom marble tile surround. A cozy dining area with a view of the yard and its new 6 light Geneva chandelier is a great place to converge with family. The 2 bedrooms on the main floor are separated by a completely renovated and stylish bathroom with porcelain tile shower, Mirolin deep soaker tub, Cambria quartz countertops, Toto toilet, vanity chandelier lighting, and luxury vinyl flooring. The upper level master bedroom offers plenty of space and lighting, custom (simply stowed) closet system and private ensuite bathroom. The basement is fully finished and matches the top 2 floors in terms of its charm and appeal. Extra deep windows provide plenty of light, gas fireplace and custom shelving add warmth and character. The basement offers an additional bedroom with walk in closet, a separate 4 piece bathroom, laundry room, furnace and storage room area.50 yr shingles, furnace and water heater, composite deck, custom cedar pergola, oversized 3 car driveway, yard regraded and landscaped, custom blinds, paint, on and on.The complete 3 page list of upgrades is available to prospective new owners. Call listing agent today.
House for sale in Regina located in 3792 Arnica Pl E , Saskatchewan, S4N7P8, Canada. This House have 4 bedrooms and 3 bathrooms. This property listing building style is Bi-level. For all the rest of the information we have about this property in Regina , see above.
Other Structures: Deck
Similar Properties for 3792 Arnica Pl E

Regina, Saskatchewan
Regina, Saskatchewan
Regina, Saskatchewan
Regina, Saskatchewan
Ask a Question About This Property
(Do not visit real estate objects without first agreeing on a visit)Property on Map
3792 Arnica Pl E, Regina, Saskatchewan, S4N7P8, Canada
