
114 Gordon Ave W
Yorkton, Saskatchewan, S3N2X5, Canada
Please do not visit without confirmation.
Approx. price(Apr 2019):
$697,000
| Building type: | House |
| Building style: | 2 Level |
| Storeys: | 2 |
| Land Size: | 0.59 ac |
| Floor Space: | 3350 sqft |
| Bathrooms: | 3 |
| Bedrooms: | 4 |
| Parking Type: | Attached garage, RV, Gravel, Parking Spa |
| Cooling: | Air exchanger |
| Heating Type / Fuel: | Forced air, Hot Water, In Floor Heating |
| Fireplace: | / Gas (Conventional) |
Property Description
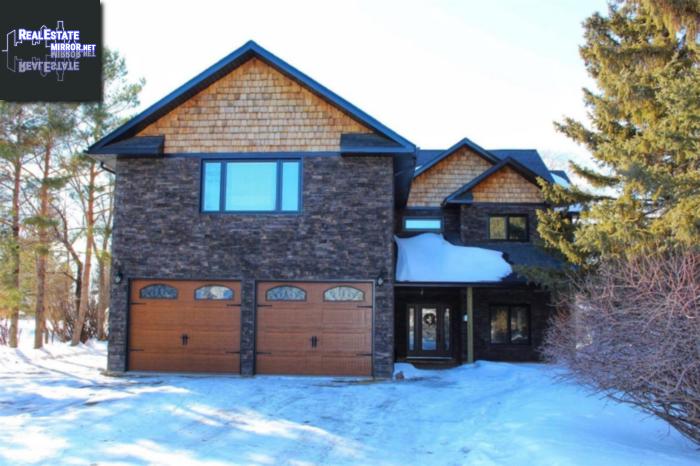
So much to say, where do I start Love city amenities but love acreage living This home sits on half an acre, literally two mintues from the City of Yorkton. The home is nestled in the mature trees, back from the road, with plenty of back yard. Inside the 3300+ sqft home, there are impressive vaulted ceilings, a dream kitchen, two storey rocked fireplace, steam shower, 200sq/ft+ bedrooms, near 1000sqft living space above the garage and SO much more! The home is wheelchair accessible - including entrance, bedroom, shower, bathroom and entire main floor. The main floor hosts plenty of spacious rooms. The porch is a great size to welcome your company (just gives them a sneak peek of the home). There is a formal dining room, a kitchen complete with sit-up bar, quartz counter tops, gas range, walk in pantry, feet and feet of counters and an eat in table nook. The entire west side of the house is encased in windows that overlook your back yard. The vaulted ceilings in the family room allow the second story to overlook this space. The main floor bedroom has tons of space with a bathroom that consists of a steam shower and self cleaning/sanitizing air geyser tub. The walk in closet will hold ALL your clothes (his too!) Perfectly located, the laundry room is off the master closet (also accessible through the hallway). A 2pc bathroom, storage and utility completes this floor. Walking up the open staircase gives you a birds eye view of the home. There are 3 large bedrooms up here along with an office/gym space and bathroom. The bonus feature up here is the near 1000 sqft family room above the garage! The possibilities here are endless! Last but not least, the 720 sqft heated garage will make HIS day! There is an information package available that outlines the home in much more detail.
House for sale in Yorkton located in 114 Gordon Ave W , Saskatchewan, S3N2X5, Canada. This House have 4 bedrooms and 3 bathrooms. This property listing building style is 2 Level. For all the rest of the information we have about this property in Yorkton , see above.
Other Structures: Patio(s)
Similar Properties for 114 Gordon Ave W

Yorkton, Saskatchewan
Yorkton, Saskatchewan
Yorkton, Saskatchewan
Yorkton, Saskatchewan
Ask a Question About This Property
(Do not visit real estate objects without first agreeing on a visit)Property on Map
114 Gordon Ave W, Yorkton, Saskatchewan, S3N2X5, Canada
