
2 606 Main St
Martensville, Saskatchewan, S0K2T0, Canada
Please do not visit without confirmation.
Approx. price(Feb 2019):
$221,900
| Building type: | Row-Townhouse |
| Building style: | Bi-level |
| Floor Space: | 856 sqft |
| Bathrooms: | 2 |
| Bedrooms: | 2 |
| Parking Type: | Parking Space(s) (1) |
| Heating Type / Fuel: | Forced air |
Property Description
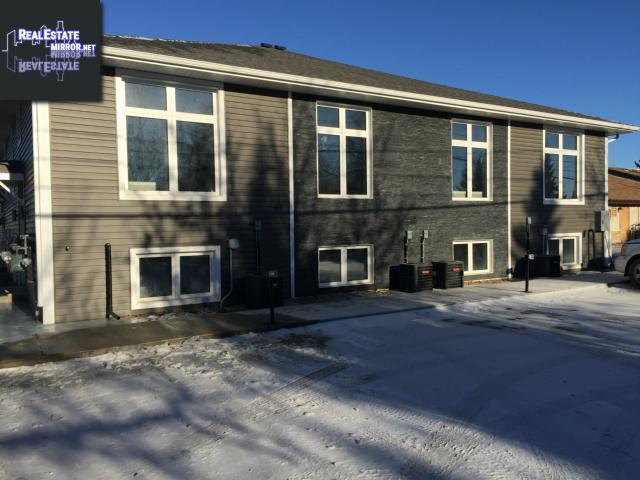
Open concept design with big home features. The kitchen showcases tall dark maple Cabinets, under mount sink, large dining area. The large windows with the open floor plan and 10' ceilings on the main gives you bright large home feel. Lower level has 9' ceilings large windows, family room and a 4 pce bath. The flooring includes tiled entry, laminate in the main floor, carpet in bedrooms and lower level. Bonus features in the condo include, Central air, HRV, High efficient furnace, ICF walls for added sound barrier, high end lighting pkg. each unit has 1 paved electrified parking stall, paved alley access, Centrally located in Martensville, 2 blocks to elementary school, 2 blocks to new high school and and the Athletic Pavilion. There are several parks within 2 blocks and walking trails to lakes and parks. Several units are available with choice of 2 or 3 bedrooms each with two bathrooms.
Row-Townhouse for sale in Martensville located in 2 606 Main St , Saskatchewan, S0K2T0, Canada. This Row-Townhouse have 2 bedrooms and 2 bathrooms. This property listing building style is Bi-level. For all the rest of the information we have about this property in Martensville , see above.
Similar Properties for 2 606 Main St

Martensville, Saskatchewan
Martensville, Saskatchewan
Martensville, Saskatchewan
Martensville, Saskatchewan
Ask a Question About This Property
(Do not visit real estate objects without first agreeing on a visit)Property on Map
2 606 Main St, Martensville, Saskatchewan, S0K2T0, Canada
