
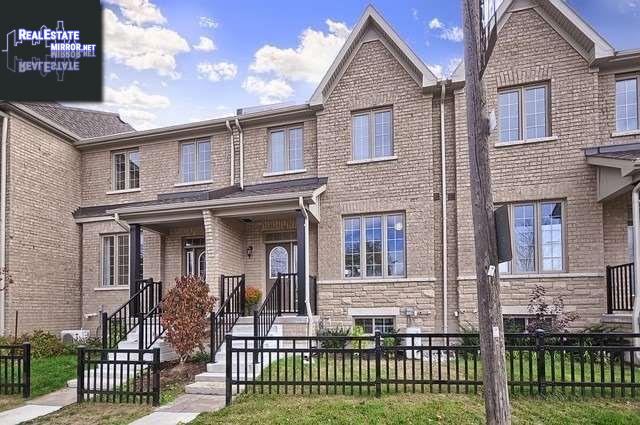
12 VITA STEPHANIE CRT
Georgina, Ontario, L0E1R0, Canada
Please do not visit without confirmation.
Approx. price(Jan 2019):
$499,000
| Building type: | Row-Townhouse |
| Building style: | Attached |
| Storeys: | 2 |
| Land Size: | 20.18 FT . Irregular |
| Bathrooms: | 3 |
| Bedrooms: | 3 |
| Parking Type: | Attached garage |
| Cooling: | Central air conditioning |
| Heating Type / Fuel: | Forced air (Natural gas) |
| Basement / Features / Type: | Unfinished / / N/A (Unfinished) |
| Exterior: | Brick |
Property Description
Exceptional New Home Waiting For You With All The Upgrades.Stunning Open Concept Floor Plan With Large Kitchen With Center Island, Granite Counter All Stainless Steel Appliances. Generous Size Bedrooms, Master Has Ensuite And Walk In Closet. Bright Spacious Living Area With Hardwood Thru Out. 10Yr Tarion Warranty Still In Effect. Walking Distance To Down Town And Many Beaches, Marinas And Min To New 404 Extension* EXTRAS * Ncl: Fridge, Stove, B/I Dishwasher, Washer, Dryer, All Elf, Blinds, Garage Door Opener And Remote. Potl Maintence Fee Is $260.52 Which Includes Garbage, Snow Removal, Grass Cutting And Garden Planting.
Row-Townhouse for sale in Georgina located in 12 VITA STEPHANIE CRT , Ontario, L0E1R0, Canada. This Row-Townhouse have 3 bedrooms and 3 bathrooms. This property listing building style is Attached. For all the rest of the information we have about this property in Georgina , see above.
Similar Properties for 12 VITA STEPHANIE CRT

Georgina, Ontario
Georgina, Ontario
Ask a Question About This Property
(Do not visit real estate objects without first agreeing on a visit)Property on Map
12 VITA STEPHANIE CRT, Georgina, Ontario, L0E1R0, Canada
