
441 Briarwood Dr
Kingston, Ontario, K7M7V5, Canada
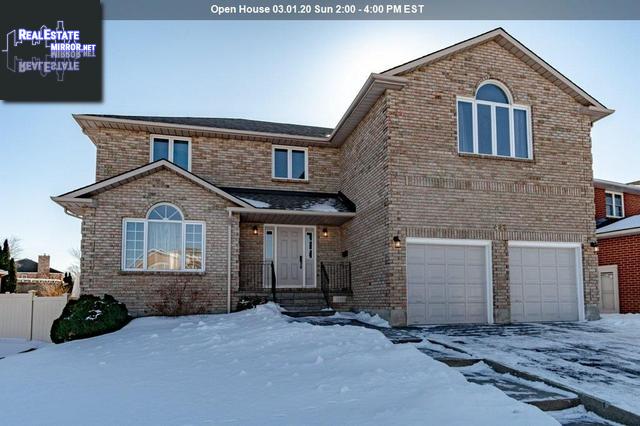
Please do not visit without confirmation.
Approx. price(Mar 2020):
$629,000
| Building type: | House |
| Building style: | Detached-2 Level |
| Storeys: | 2 |
| Land Size: | 55x110.3 |
| Bathrooms: | 3 |
| Bedrooms: | 5 |
| Parking Type: | Garage, Inside Entry |
| Cooling: | Central air conditioning |
| Heating Type / Fuel: | Forced air (Natural gas) |
| Basement / Features / Type: | / / Full (Finished) |
| Exterior: | Brick |
| Fireplace: | / Gas (Insert) |
| Water: | Municipal water |
Property Description
Located in Auden Park, this 3000 sq. ft., 5 bed, 2.5 bath home exudes elegance and classic charm. The main floor features a wide front door with sidelites, a double door front closet, and a curved staircase, and spacious living areas with large windows and hardwood flooring as well as a gas fireplace in the family room. The kitchen and breakfast area feature ample counter and storage space, a centre island with stainless steel sink and breakfast bar, and 3 large windows to let in the natural sunlight as well as a walk-out to the backyard. Upstairs the master bedroom features a vaulted ceiling, ceiling fan, a walk-in closet, a large window overlooking the front yard, and an upgraded 5-piece ensuite with a large double vanity, a glassed-in shower, and a deep soaker tub. The remaining 4 bedrooms, one can be used as an office or den, are spacious with double closets and large windows and have easy access to the upgraded 4-piece second level bathroom. The lower level offers an oversized rec room with a wet bar as well as a large utility room. Located near public schools, a high school, a catholic school, Lemoine Point Conservation Area with its beautiful walking trails, The Landings Golf Course, and the shopping of Kingston West, as well as a short drive to the entertainment of Downtown Kingston, this location truly has it all.
House for sale in Kingston located in 441 Briarwood Dr , Ontario, K7M7V5, Canada. This House have 5 bedrooms and 3 bathrooms. This property listing building style is Detached-2 Level. For all the rest of the information we have about this property in Kingston , see above.
Similar Properties for 441 Briarwood Dr

Kingston, Ontario
Kingston, Ontario
Kingston, Ontario
Kingston, Ontario
Ask a Question About This Property
(Do not visit real estate objects without first agreeing on a visit)Property on Map
441 Briarwood Dr, Kingston, Ontario, K7M7V5, Canada
