
1453 Monarch Dr
Kingston, Ontario, K7P0H4, Canada
Please do not visit without confirmation.
Approx. price(Apr 2019):
$365,450
| Building type: | Row-Townhouse |
| Building style: | Attached-2 Level |
| Storeys: | 2 |
| Land Size: | 24.6x101.6 |
| Floor Space: | 1650 sqft |
| Bathrooms: | 3 |
| Bedrooms: | 3 |
| Parking Type: | Garage, Attached garage |
| Heating Type / Fuel: | Forced air (Natural gas) |
| Basement / Features / Type: | Unfinished / / Full (Unfinished) |
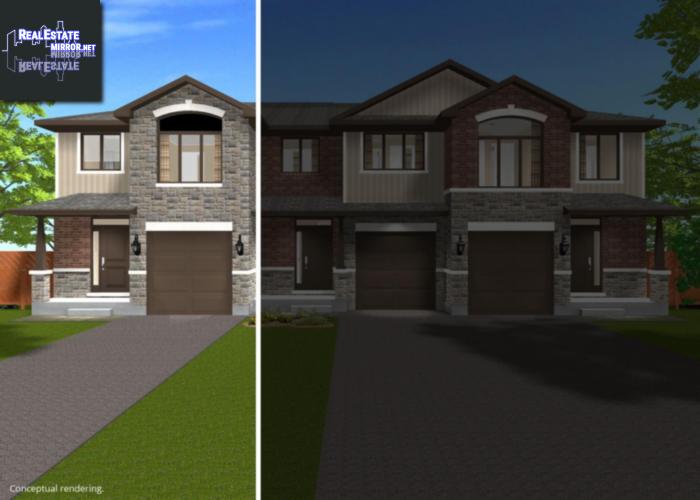
| Exterior: | Brick, Stone, Vinyl siding |
| Water: | Municipal water |
Property Description
Braebury Homes ever popular 'Jasper model offering 1, 650 sq.ft, 3 bedrooms and 2.5 baths. This exceptional open concept design features premium stone/brick facade, sunken foyer, spacious living room with an abundance of natural light from large upgraded rear windows, overlooking the kitchen with built in panty and 10ft centre island w/extended breakfast bar to morning room with 6ft patio door to rear yard. Formal dining space for larger gatherings. Upstairs features 3 spacious bedrooms including oversized master with 4 piece ensuite and walk-in closet. 2nd floor laundry room and more. Make your house a home and personalize to your taste with a limited time $5, 000 upgrade bonus! Conveniently located in popular Woodhaven close to parks, walking trails, 401 and all west end amenities.
Row-Townhouse for sale in Kingston located in 1453 Monarch Dr , Ontario, K7P0H4, Canada. This Row-Townhouse have 3 bedrooms and 3 bathrooms. This property listing building style is Attached-2 Level. For all the rest of the information we have about this property in Kingston , see above.
Similar Properties for 1453 Monarch Dr

Kingston, Ontario
Kingston, Ontario
Kingston, Ontario
Kingston, Ontario
Ask a Question About This Property
(Do not visit real estate objects without first agreeing on a visit)Property on Map
1453 Monarch Dr, Kingston, Ontario, K7P0H4, Canada
