
110 Gillespie Drive
Brantford, Ontario, N3T0K2, Canada
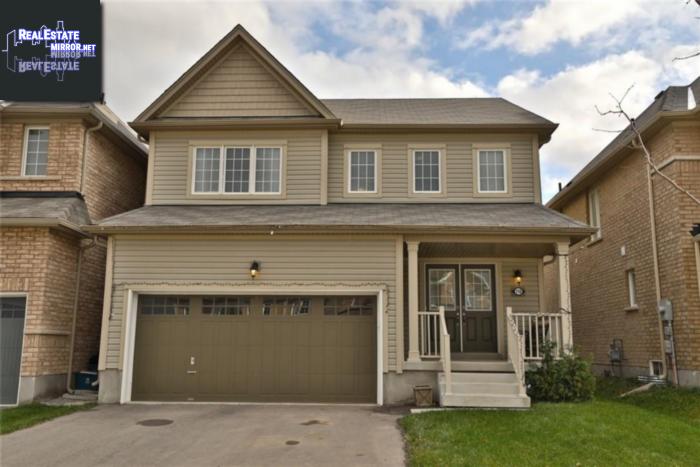
Please do not visit without confirmation.
Approx. price(Feb 2019):
$569,900
| Building type: | House |
| Building style: | Detached-2 Level |
| Storeys: | 2 |
| Land Size: | 36.09 x 98.43 |
| Floor Space: | 2105 |
| Bathrooms: | 3 |
| Bedrooms: | 3 |
| Parking Type: | Attached garage |
| Cooling: | Central air conditioning |
| Heating Type / Fuel: | Forced air (Natural gas) |
| Basement / Features / Type: | Unfinished / / Full (Unfinished) |
| Exterior: | Vinyl siding |
| Water: | Municipal water |
Property Description
Lovely, three year old home, located in the sought after, family friendly area of Empire South. Many upgrades including dark hardwood floors, quartz countertops, sleek modern kitchen with high end cupboards, backsplash, large island and walkout to private yard. Original floor plan with 4 bedrooms was converted to 3 very spacious bedrooms plus an upper level laundry room. Grand master bedroom with large walk-in closet, gorgeous 5 piece ensuite with soaker tub and separate shower. A short walk to schools and parks and close to shopping and transit.
House for sale in Brantford located in 110 Gillespie Drive , Ontario, N3T0K2, Canada. This House have 3 bedrooms and 3 bathrooms. This property listing building style is Detached-2 Level. For all the rest of the information we have about this property in Brantford , see above.
Similar Properties for 110 Gillespie Drive

Brantford, Ontario
Brantford, Ontario
Brantford, Ontario
Brantford, Ontario
Ask a Question About This Property
(Do not visit real estate objects without first agreeing on a visit)Property on Map
110 Gillespie Drive, Brantford, Ontario, N3T0K2, Canada
