
426 Ashland Avenue
London, Ontario, N5W4G4, Canada
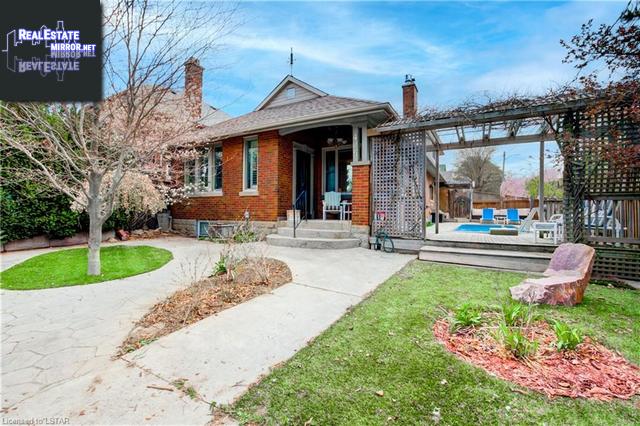
Please do not visit without confirmation.
Approx. price(Nov 2021):
$659,900
| Building type: | House |
| Building style: | Detached |
| Storeys: | 1.5 |
| Land Size: | under 1/2 acre |
| Floor Space: | 2050 |
| Bathrooms: | 3 |
| Bedrooms: | 5 |
| Parking Type: | Detached Garage |
| Cooling: | Central air conditioning |
| Heating Type / Fuel: | Forced air, (Natural gas) |
| Basement / Features / Type: | / / Full (Finished) |
| Exterior: | Vinyl siding |
| Fireplace: | 4 / Electric (Other - See |
| Water: | Municipal water |
Property Description
POOL and INCOME PROPERTY!! Are you looking for that perfect fit of an income property with live in potential Well, patiently waiting for the right buyer is this 2+3 bedroom home with a detached two car garage. It usually brings in an income of $1650 per month- and that is just in the basement. There is a separate entrance to the granny suite which is usually fully rented and was also rented by the previous owner. This is a solid, legal income property for the buyer with a clear vision of building equity- and with the immediate income of $1125 per month-it sure helps buying in a tough real estate market. The main floor is virtually all open concept with all hard surface floors and even has potential to add another bedroom if need be. It has a gorgeous custom kitchen with loads of counter space for prepping that perfect meal or entertaining your guests. This space also has a fireplace, dining area and with a quick stroll through double doors you're out to the pool deck. The rest of the main floor has an oversized second living room off the master bedroom to go along with a renovated ensuite bath and private laundry facilities. A second washer and dryer is in the basement solely for the tenants to use. Lots of windows bringing in loads of natural light complete the main floor. Heading upstairs is the second bedroom with its own FULL ensuite bathroom, nice and private. The basement has a huge living area and three rented bedrooms with a full kitchen and bathroom of course, making the tenants self sufficient. The outdoor space is designed for absolute minimal maintenance and maximum leisure with a pool, pergola, manicured landscaping and the full deck around the pool- GET SOME SUN! Oh and it has a place to practice putting in your front yard- on the existing artificial turf! The potential at this home ends where your OWN ideas end-the design and layout give almost limitless possibilities to use it as is-or make it your own. Book your showing today.
House for sale in London located in 426 Ashland Avenue , Ontario, N5W4G4, Canada. This House have 5 bedrooms and 3 bathrooms. This property listing building style is Detached. For all the rest of the information we have about this property in London , see above.
Other Structures: Porch
Similar Properties for 426 Ashland Avenue

London, Ontario
London, Ontario
London, Ontario
London, Ontario
Ask a Question About This Property
(Do not visit real estate objects without first agreeing on a visit)Property on Map
426 Ashland Avenue, London, Ontario, N5W4G4, Canada
