
104 Burnet Street
Oakville, Ontario, L6K1C1, Canada
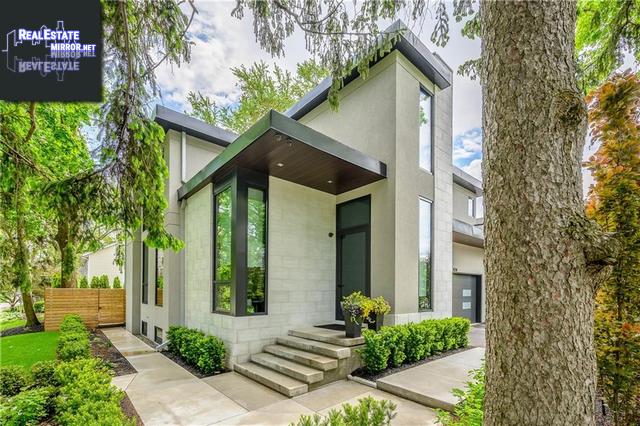
Please do not visit without confirmation.
Approx. price(Oct 2020):
$2,899,000
| Building type: | House |
| Building style: | Detached-2 Level |
| Storeys: | 2 |
| Land Size: | under 1/2 acre |
| Floor Space: | 3261 sqft |
| Bathrooms: | 3 |
| Bedrooms: | 3 |
| Parking Type: | Attached garage |
| Cooling: | Central air conditioning |
| Heating Type / Fuel: | Forced air (Natural gas) |
| Basement / Features / Type: | / / Full (Partially finished) |
| Exterior: | Stone, Stucco |
| Fireplace: | 1 / Electric (Other - See |
| Water: | Municipal water |
Property Description
Located in the heart of West Harbour and steps to the lake, this newly built modern custom home offers over 3, 200 square feet of trendy living space. Large open concept living throughout the main floor. Great room features soaring 24 foot ceilings with floor to ceiling windows flooding the space with natural light. The main focal point of the room is the dramatic floor to ceiling fireplace surround and architectural glass staircase. The imported Italian kitchen with built-in Miele appliances and over-sized island is the center focus of this room. Other highlights include two-toned touch latch custom cabinetry. The upper level master bedroom retreat features an open concept spa-like master ensuite - free-standing tub, steam shower complete with body jets and a contemporary vanity with lighted mirror. The second and third bedroom share a convenient 3-piece jack-and-jill bathroom. All bedrooms with imported Italian wardrobe closets. Over-sized heated double car garage with space to accommodate two car lifts. Extend your living outside through the Big Foot patio doors. Backyard is surrounded by mature trees and a private fence. Walking distance to all that Kerr Village and Downtown Oakville has to offer. A short drive to the GO Train/all major highways. Built for the discerning buyer... this property will not disappoint.
House for sale in Oakville located in 104 Burnet Street , Ontario, L6K1C1, Canada. This House have 3 bedrooms and 3 bathrooms. This property listing building style is Detached-2 Level. For all the rest of the information we have about this property in Oakville , see above.
Similar Properties for 104 Burnet Street

Oakville, Ontario
Oakville, Ontario
Oakville, Ontario
Oakville, Ontario
Ask a Question About This Property
(Do not visit real estate objects without first agreeing on a visit)Property on Map
104 Burnet Street, Oakville, Ontario, L6K1C1, Canada
