
63 Hickory Drive
Rockwood, Ontario, N0B2K0, Canada
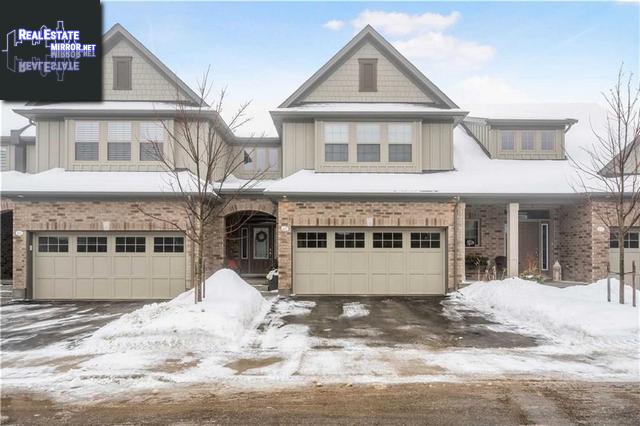
Please do not visit without confirmation.
Approx. price(May 2020):
$739,900
| Building type: | Row-Townhouse |
| Building style: | Attached-2 Level |
| Storeys: | 2 |
| Land Size: | under 1/2 acre |
| Floor Space: | 2056 sqft |
| Bathrooms: | 4 |
| Bedrooms: | 3 |
| Parking Space(s): | 4 |
| Cooling: | Central air conditioning |
| Heating Type / Fuel: | Forced air (Natural gas) |
| Basement / Features / Type: | / / None |
| Exterior: | Aluminum siding, Brick |
| Water: | Municipal water |
Property Description
Custom built executive townhouse built by Charleston Homes in the sought after Noble Ridge Community. Luxurious and spacious this home is finished top to bottom and offers 2, 556 square feet of tasteful finishes and upgrades. Open concept main floor showcases living room with hardwood flooring, gas fireplace and picture window overlooking lush forest. Dream Barzotti kitchen features granite countertops, large centre island with breakfast bar and walk-out to deck and rear yard. Convenient main floor laundry and two piece bath completes this level. Upstairs you will find two large bedrooms with master offering ensuite luxury bath with soaker tub and stand alone glass shower. Additional main four piece bath on this level. Builder finished basement with recreation room, third bedroom and three piece bath. With bonus double car garage this home has it all!
Row-Townhouse for sale in Rockwood located in 63 Hickory Drive , Ontario, N0B2K0, Canada. This Row-Townhouse have 3 bedrooms and 4 bathrooms. This property listing building style is Attached-2 Level. For all the rest of the information we have about this property in Rockwood , see above.
Similar Properties for 63 Hickory Drive

Rockwood, Ontario
Rockwood, Ontario
Rockwood, Ontario
Rockwood, Ontario
Ask a Question About This Property
(Do not visit real estate objects without first agreeing on a visit)Property on Map
63 Hickory Drive, Rockwood, Ontario, N0B2K0, Canada
