
1023 Masters Green
Oakville, Ontario, L6M2N7, Canada
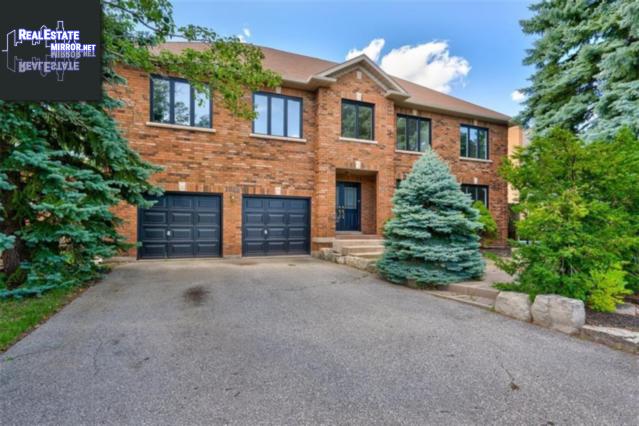
Please do not visit without confirmation.
Approx. price(Nov 2019):
$1,898,900
| Building type: | House |
| Building style: | Detached-2 Level |
| Storeys: | 2 |
| Land Size: | under 1/2 acre |
| Bathrooms: | 5 |
| Bedrooms: | 5 |
| Parking Type: | Attached garage |
| Cooling: | Central air conditioning |
| Heating Type / Fuel: | Forced air (Natural gas) |
| Basement / Features / Type: | / / Full (Unfinished) |
| Exterior: | Brick |
| Fireplace: | 1 / Gas (Other - See rema |
| Water: | Municipal water |
Property Description
Over 4100sf, backing onto greenspace! 5 bedroom executive home in Glen Abbey's prestigious Fairway Hills community. Freshly painted interior and exterior, professionally landscaped grounds with mature trees and front interlock patio. Parking for 6 cars. Bright and spacious layout boasts hardwood floors and crown moulding on main level with private office, impressive family room with vaulted ceiling, gas fireplace, wainscoting and skylights. Family size kitchen with centre island, stainless steel appliances and large breakfast area with walkout to deck. The formal dining room overlooks the living room. Updated powder room, laundry room with side door and additional 3pc bathroom with walkout to yard - ideal for a swimming pool change area. The second floor has 5 bedrooms and 3 bathrooms, with the hallway open to below and includes a huge Master suite with 6pc ensuite, walk-in closet and organizers. Four generous size secondary bedrooms all have large windows, ample closet space and share two 5pc bathrooms. The unfinished basement offers endless options for additional future living space. Enjoy the private, fenced yard with large wood deck, surrounded by towering trees and backing onto greenspace. Highly sought after location, only minutes to top-ranked schools, parks, trails, new hospital, highway and GO transit. Neighbouring the famous Glen Abbey Golf Club! * $900 Annual Community Fee For Common Expenses.* Property is being sold in 'as is' condition *
House for sale in Oakville located in 1023 Masters Green , Ontario, L6M2N7, Canada. This House have 5 bedrooms and 5 bathrooms. This property listing building style is Detached-2 Level. For all the rest of the information we have about this property in Oakville , see above.
Similar Properties for 1023 Masters Green

Oakville, Ontario
Oakville, Ontario
Oakville, Ontario
Oakville, Ontario
Ask a Question About This Property
(Do not visit real estate objects without first agreeing on a visit)Property on Map
1023 Masters Green, Oakville, Ontario, L6M2N7, Canada
