
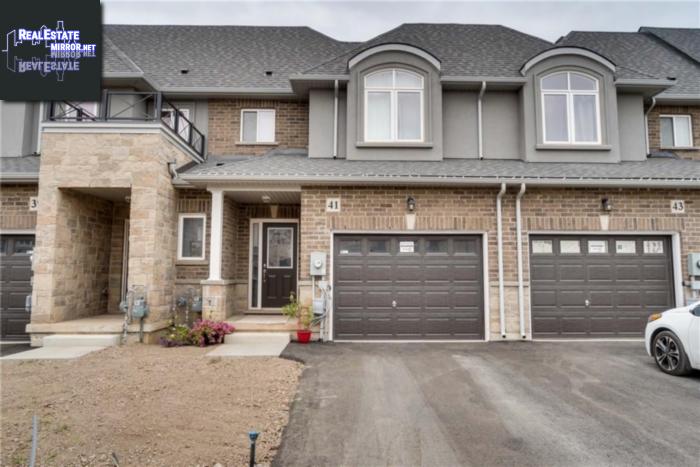
41 Pinot Crescent
Stoney Creek, Ontario, L8E0J8, Canada
Please do not visit without confirmation.
Approx. price(Aug 2019):
$549,900
| Building type: | Row-Townhouse |
| Building style: | Attached-2 Level |
| Storeys: | 2 |
| Land Size: | under 1/2 acre |
| Floor Space: | 1320 sqft |
| Bathrooms: | 3 |
| Bedrooms: | 3 |
| Parking Type: | Attached garage |
| Cooling: | Central air conditioning |
| Heating Type / Fuel: | Forced air (Natural gas) |
| Basement / Features / Type: | / / Full (Unfinished) |
| Exterior: | Brick, Stucco |
| Water: | Municipal water |
Property Description
Brand new 2 storey town home locate in the Foothill of Winona, behind the new Costco in Winona. 1320 Sqft, 3 beds, 2.5 baths. Main level feature 9' ceiling, large foyer, open concept kitchen, dinette and living room, 2 pc bath. Second level features master bedroom with 3 pc ensuite, double walk-in closet and 2 additional bedrooms, and 4pc bath. Located close to school, shopping, Costco, Wal-Mart, and easy access to QEW. The builder has already sod the back and will be sodding the front lawn this year. R.S.A
Row-Townhouse for sale in Stoney Creek located in 41 Pinot Crescent , Ontario, L8E0J8, Canada. This Row-Townhouse have 3 bedrooms and 3 bathrooms. This property listing building style is Attached-2 Level. For all the rest of the information we have about this property in Stoney Creek , see above.
Similar Properties for 41 Pinot Crescent

Stoney Creek, Ontario
Stoney Creek, Ontario
Stoney Creek, Ontario
Stoney Creek, Ontario
Ask a Question About This Property
(Do not visit real estate objects without first agreeing on a visit)Property on Map
41 Pinot Crescent, Stoney Creek, Ontario, L8E0J8, Canada
