
2025 Headon Forest Drive
Burlington, Ontario, L7M2M2, Canada
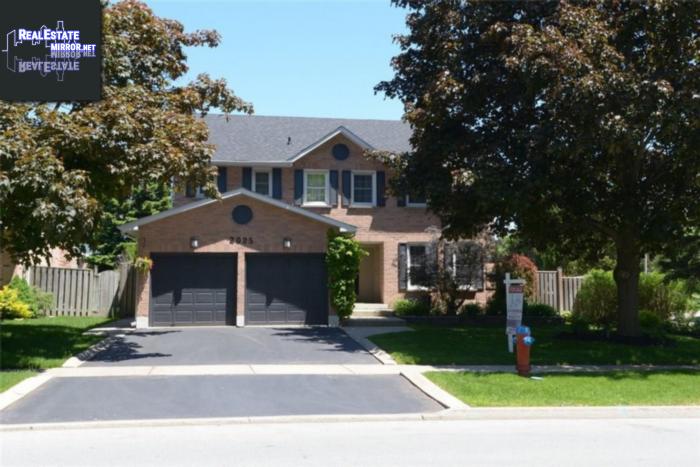
Please do not visit without confirmation.
Approx. price(Jul 2019):
$1,189,000
| Building type: | House |
| Building style: | Detached-2 Level |
| Storeys: | 2 |
| Land Size: | under 1/2 acre |
| Floor Space: | 2522 sqft |
| Bathrooms: | 4 |
| Bedrooms: | 5 |
| Parking Type: | Attached garage |
| Cooling: | Central air conditioning |
| Heating Type / Fuel: | Forced air (Electric) |
| Basement / Features / Type: | / / Full (Finished) |
| Exterior: | Brick |
| Fireplace: | 2 / Gas (Other - See rema |
| Water: | Municipal water |
Property Description
Welcome home to this spaciously updated family home in the desirable Headon Forest community! Walk-in to the picturesque curved staircase and retreat to the formal living room with hardwood floors and accent wall and continue through the relaxing family room complete with gas fireplace, pot lights and sliding rear walkout. Entertain in the dining room offering a bay window, hardwood floors and kitchen access. The kitchen offers ample counter space including an island with undermount sink, seating and pendant lighting. Loads of cabinet space with crown moulding, stainless steel appliances and an additional sliding door to the rear yard. The main level also offers a powder room and laundry room with side yard access. Unwind on the upper level master suite featuring hardwood floors, full dressing room, additional walk-in closet and spa-like 5pc ensuite with walk-in shower, free standing tub and double vanity. The upper level offers 3 additional bedrooms and a main 4pc bathroom. The fully finished lower level offers a rec room with wood fireplace, engineered hardwood floors and pot lights. The lower level also features an additional bedroom, 3pc bathroom and two large storage rooms. The oasis like fully fenced rear yard is a must see. Complete with a salt water in-ground pool, hot tub, coy pond, waterfalls and many relaxing sitting areas. Wired for sound, exterior heaters and sprinkler system- this yard is an entertainers dream! Dont miss out on making this house your home today.
House for sale in Burlington located in 2025 Headon Forest Drive , Ontario, L7M2M2, Canada. This House have 5 bedrooms and 4 bathrooms. This property listing building style is Detached-2 Level. For all the rest of the information we have about this property in Burlington , see above.
Similar Properties for 2025 Headon Forest Drive

Burlington, Ontario
Burlington, Ontario
Burlington, Ontario
Burlington, Ontario
Ask a Question About This Property
(Do not visit real estate objects without first agreeing on a visit)Property on Map
2025 Headon Forest Drive, Burlington, Ontario, L7M2M2, Canada
