
12938 Tenth Side Road
Halton Hills, Ontario, L7G4S8, Canada
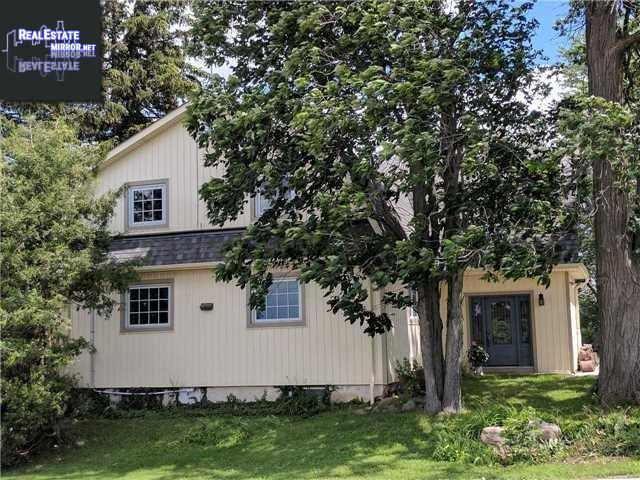
Please do not visit without confirmation.
Approx. price(Apr 2019):
$1,028,000
| Building type: | House |
| Building style: | Detached-2 Level |
| Storeys: | 2 |
| Land Size: | 0.47 ac |
| Floor Space: | 2500 sqft |
| Bathrooms: | 2 |
| Bedrooms: | 4 |
| Parking Type: | Gravel, No Garage |
| Cooling: | Central air conditioning |
| Heating Type / Fuel: | Forced air |
| Basement / Features / Type: | Unfinished / / Partial (Unfinished) |
| Exterior: | Vinyl siding |
| Fireplace: | 1 / (Woodstove) |
| Water: | Drilled Well, Well |
Property Description
Quality Built Yesteryear Classic Ashgrove Homestead On Half An Acre Of Manicured Lawns. Sun Filled, Spotless, Solid Four Bedroom, Two Full Bath Residence. Gorgeous Great Room With Wood Stove, 9' Ceilings, Pot Lights and Walk Out to a Deck Enjoying Long Vistas of Woods, Meadows and Fields. Large Principal Rooms. Knotty Pine Kitchen W/Centre Island. Geo Thermal Heating With Pre Heater, Air Conditioner Installed 2010, Ultra Violet Water Filtration System, New Shingles 2014! Highlights of this Home: Covered Front Porch. Front Foyer with Stone Floors and Three Closets, Foyer W/Stately Stairs. Wood Trim, Solid Hardwood, Inlay Wood in the Great Room, Solid Wood Doors T/O. Oversized Windows. Loft on the 2nd Floor. Close To Toronto Outlet Mall, Hwy 401and407. All Amenities and New Plazas Already Built Alongside Tenth Sideroad to the East. Buy Into Historic Hamlet Of Ashgrove: Adjacent to Approved Plan Of a Thousand Acres in Georgetown: Newest Residential/Commercial Development to Be Built: Bounded By 10th and 15th Sideroad. Trafalgar Road and 8th Line. Ten Or More Houses Will Be Built On Half An Acre! Imagine Future Value of This Land! Hamlets In Halton Region Enjoy Special Provisions To Promote Development. Please Check Attachments. New Go Station Planned For Derry Rd and Trafalgar Rd. Property
House for sale in Halton Hills located in 12938 Tenth Side Road , Ontario, L7G4S8, Canada. This House have 4 bedrooms and 2 bathrooms. This property listing building style is Detached-2 Level. For all the rest of the information we have about this property in Halton Hills , see above.
Similar Properties for 12938 Tenth Side Road

Halton Hills, Ontario
Halton Hills, Ontario
Halton Hills, Ontario
Halton Hills, Ontario
Ask a Question About This Property
(Do not visit real estate objects without first agreeing on a visit)Property on Map
12938 Tenth Side Road, Halton Hills, Ontario, L7G4S8, Canada
