
110 Baxter Drive
Guelph, Ontario, N1L0G4, Canada
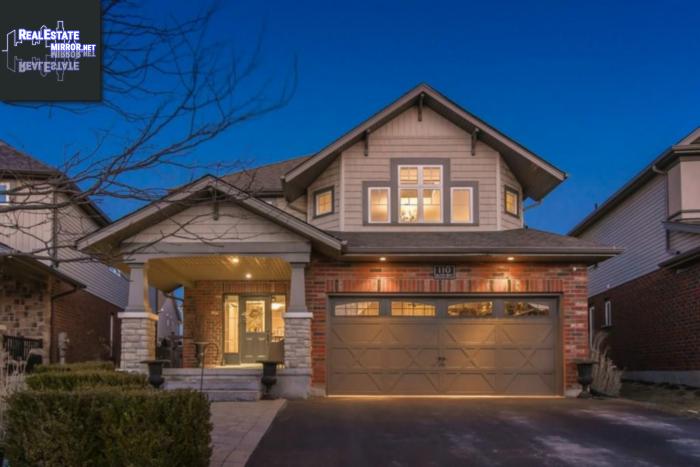
Please do not visit without confirmation.
Approx. price(Apr 2019):
$949,900
| Building type: | House |
| Building style: | Detached-2 Level |
| Storeys: | 2 |
| Land Size: | under 1/2 acre |
| Floor Space: | 2620 sqft |
| Bathrooms: | 3 |
| Bedrooms: | 4 |
| Parking Type: | Attached garage |
| Cooling: | Air exchanger, Central air conditioning |
| Heating Type / Fuel: | Forced air (Natural gas) |
| Basement / Features / Type: | Unfinished / / Full (Unfinished) |
| Exterior: | Brick, Vinyl siding |
| Fireplace: | 1 / Gas (Other - See rema |
| Water: | Municipal water |
Property Description
Absolutely stunning home in Guelphs lovely south end, just steps away from public parks, serene walking trails and close to both Public and Catholic schools, truly the perfect family home. You will be thoroughly blown away by the gorgeous interior and equally impressed with the massive floorplan. Upon entering you'll find a large foyer that opens up to a living room, can be used as a quiet space to read your favourite book. The large family room is so tastefully decorated and is equipped with a gas fireplace and stylish built-in cabinets, allowing for plenty of storage all while staying completely hidden. The EAT-IN kitchen is like something out of a magazine! Boasting stainless steel appliances, granite countertops throughout, white backsplash, plenty of cupboard space AND a pantry, an incredible space to entertain your family and friends. The kitchen also conveniently walks out to a fully fenced backyard complete with a finished deck. The main floor is also home to a spacious dining room, and 2pc bathroom. Upstairs is bright and airy, featuring FOUR large bedrooms, 4pc main bathroom and laundry room while the master bedroom boasts its very own 4pc ensuite and walk-in closet. In coveted, family friendly area in Westminster Woods community, close to all amenities and easy access to the HWY 401, will not disappoint!
House for sale in Guelph located in 110 Baxter Drive , Ontario, N1L0G4, Canada. This House have 4 bedrooms and 3 bathrooms. This property listing building style is Detached-2 Level. For all the rest of the information we have about this property in Guelph , see above.
Similar Properties for 110 Baxter Drive

Guelph, Ontario
Guelph, Ontario
Guelph, Ontario
Guelph, Ontario
Ask a Question About This Property
(Do not visit real estate objects without first agreeing on a visit)Property on Map
110 Baxter Drive, Guelph, Ontario, N1L0G4, Canada
