
1184 Hawk Ridge Crescent
Severn, Ontario, L3V6H4, Canada
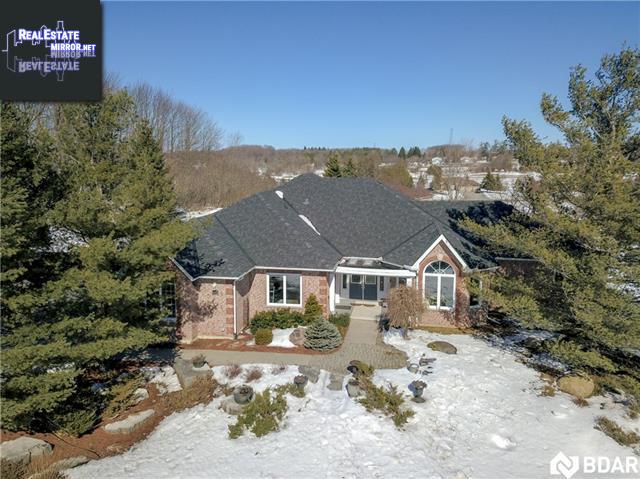
Please do not visit without confirmation.
Approx. price(Apr 2019):
$999,000
| Building type: | House |
| Building style: | Detached-Bungalow |
| Storeys: | 1 |
| Land Size: | 1.6 ac |
| Floor Space: | 3760 sqft |
| Bathrooms: | 4 |
| Bedrooms: | 3 |
| Parking Type: | Attached garage |
| Cooling: | Central air conditioning |
| Heating Type / Fuel: | Forced air |
| Basement / Features / Type: | Partially finished / / Full (Partially finished) |
| Exterior: | Brick |
| Water: | Drilled Well, Well |
Property Description
Stunning and well appointed Executive Home in Hawk Ridge Estates. This upgraded home offers 3760 Sq. Ft. of main floor living space with approximately 5680 Sq. Ft. of total finished space. The sprawling main level is bright and open with an entertainment-sized kitchen, which features a large island with granite countertop overlooking the great room with gas fireplace and lots of natural light. The grand master bedroom has a sitting area, walkout to back deck, double walk-in closet and 4pc ensuite. There is ample room to relax in the study, sitting room or office with a walkout to private porch. The lower level has a family room, rec room, games room, two walkouts to the back yard, large storage room with walk-up to garage. Three bay garage, extensively landscaped yard with pond. Automatic natural gas generator, shingles replaced in 2014, windows on main level replaced in 2013.
House for sale in Severn located in 1184 Hawk Ridge Crescent , Ontario, L3V6H4, Canada. This House have 3 bedrooms and 4 bathrooms. This property listing building style is Detached-Bungalow. For all the rest of the information we have about this property in Severn , see above.
Similar Properties for 1184 Hawk Ridge Crescent

Severn, Ontario
Severn, Ontario
Severn, Ontario
Severn, Ontario
Ask a Question About This Property
(Do not visit real estate objects without first agreeing on a visit)Property on Map
1184 Hawk Ridge Crescent, Severn, Ontario, L3V6H4, Canada
