
98 Ennisclare Drive W
Oakville, Ontario, L6J4N2, Canada
Please do not visit without confirmation.
Approx. price(Apr 2019):
$5,200,000
| Building type: | House |
| Building style: | Detached-2 Level |
| Storeys: | 2 |
| Land Size: | under 1/2 acre |
| Floor Space: | 6280 sqft |
| Bathrooms: | 9 |
| Bedrooms: | 5 |
| Parking Type: | Attached garage, Carport |
| Cooling: | Air Conditioned, Central air conditioning |
| Heating Type / Fuel: | Forced air (Natural gas) |
| Basement / Features / Type: | Finished / / Full (Finished) |
| Exterior: | Stone, Stucco |
| Fireplace: | 4 / Gas (Other - See rema |
| Water: | Municipal water |
Property Description
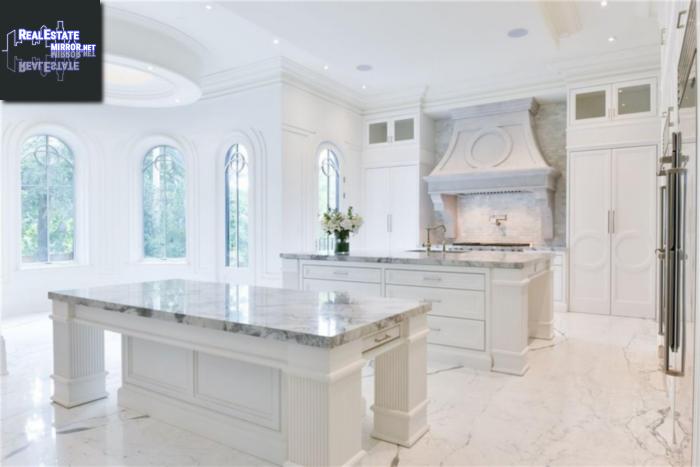
This magnificent, one of a kind custom home is an absolute showstopper! The residence is surrounded by mature trees and is situated on the beautiful and highly sought-after street of Ennisclare West in southeast Oakville. The millwork in this home is incomparable. Each rooms ceiling features meticulous, custom designs, complimented by white marble and skillfully crafted hardwood floors throughout. The large chefs kitchen, with its unique breakfast area, is equipped with two islands, ideal for prepping meals and entertaining. The kitchen is open to the Great Room which has French doors leading out to the covered terrace. Formal living and dining rooms with a two-way fireplace plus a servery, 2 powder rooms and a library complete the main level. Access all 3 levels of this stately home either by the elevator or the marble staircase. The oversized windows throughout provide an abundance of natural light. The luxurious master bedroom retreat features a spacious walk-in closet and a double-sided gas fireplace that may be enjoyed while in the bath or while in bed. The stunning six-piece ensuite features a large walk-in marble shower. The lower level, with its 10 ceilings, has everything you could ask for: a home theater, wine cellar, humidor room, a gym, spa-retreat with a hot tub, a large recreation room and a nanny suite. This home comes with Builders Warranty from the esteemed, Rock Cliff Custom Homes.
House for sale in Oakville located in 98 Ennisclare Drive W , Ontario, L6J4N2, Canada. This House have 5 bedrooms and 9 bathrooms. This property listing building style is Detached-2 Level. For all the rest of the information we have about this property in Oakville , see above.
Similar Properties for 98 Ennisclare Drive W

Oakville, Ontario
Oakville, Ontario
Oakville, Ontario
Oakville, Ontario
Ask a Question About This Property
(Do not visit real estate objects without first agreeing on a visit)Property on Map
98 Ennisclare Drive W, Oakville, Ontario, L6J4N2, Canada
