
507 Hidden Trail Circle
Oakville, Ontario, L6M0N4, Canada
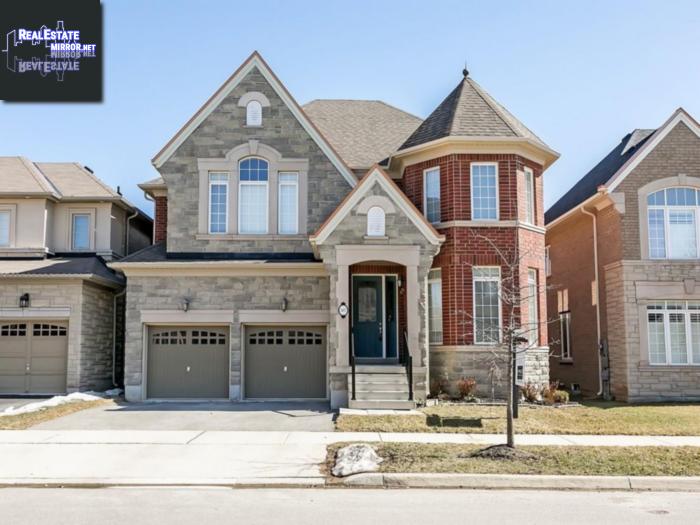
Please do not visit without confirmation.
Approx. price(Apr 2019):
$1,599,900
| Building type: | House |
| Building style: | Detached-2 Level |
| Storeys: | 2 |
| Land Size: | under 1/2 acre |
| Floor Space: | 3554 sqft |
| Bathrooms: | 4 |
| Bedrooms: | 4 |
| Parking Type: | Detached garage |
| Cooling: | Central air conditioning |
| Heating Type / Fuel: | Forced air (Natural gas) |
| Basement / Features / Type: | Unfinished / / Full (Unfinished) |
| Exterior: | Brick |
| Fireplace: | 1 / Gas (Other - See rema |
| Water: | Municipal water |
Property Description
Welcome to 507 Hidden Trail, Quality Built Energy Efficient Home on a Quiet Private Street, in Glenorchy. Spacious open concept living space with approx. 3554 sq. ft. of gleaming hardwood floors, 9 ft ceilings, formal living room, and separate dining room. Gourmet eat-in kitchen with extended high dark maple cupboards, with plenty of storage, and valence lighting. Extended Breakfast bar with granite counter tops, and built-in microwave, walk-in pantry, kick plate vac pan, garden doors leading the patio and backyard. The large family room, with gas fireplace, overlooks the kitchen making it perfect for entertaining family and friends. Red Oak staircase with Iron picket hardware leads to the second floor Master bedroom, complete with walk-in closet, 5-piece ensuite with soaker tub, large seamless glass shower with bench and separate makeup table. The second bedroom, 4-piece ensuite, and double closets, the 3rd and 4th bedroom share semi ensuite with double sinks and glass shower. A large walk-in linen closet located on the 2nd floor for additional storage. The unfinished basement with 9 ft ceilings, rough for the bathroom, extra-large windows additional outlets and painted floor await your personal design. Move in and enjoy the trails, parks restaurants Sixteen Mile Arena, and shopping. Walking distance to schools.Easy access to the QEW, 403.
House for sale in Oakville located in 507 Hidden Trail Circle , Ontario, L6M0N4, Canada. This House have 4 bedrooms and 4 bathrooms. This property listing building style is Detached-2 Level. For all the rest of the information we have about this property in Oakville , see above.
Similar Properties for 507 Hidden Trail Circle

Oakville, Ontario
Oakville, Ontario
Oakville, Ontario
Oakville, Ontario
Ask a Question About This Property
(Do not visit real estate objects without first agreeing on a visit)Property on Map
507 Hidden Trail Circle, Oakville, Ontario, L6M0N4, Canada
