
978 Syndenham Lane
Milton, Ontario, L9T8K1, Canada
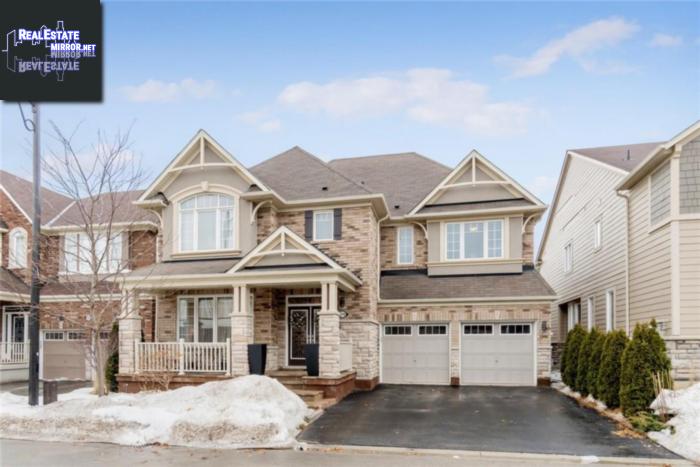
Please do not visit without confirmation.
Approx. price(Apr 2019):
$1,348,798
| Building type: | House |
| Building style: | Detached-2 Level |
| Storeys: | 2 |
| Land Size: | under 1/2 acre |
| Floor Space: | 3485 sqft |
| Bathrooms: | 6 |
| Bedrooms: | 7 |
| Parking Type: | Attached garage |
| Cooling: | Central air conditioning |
| Heating Type / Fuel: | Forced air (Natural gas) |
| Basement / Features / Type: | Finished / / Full (Finished) |
| Exterior: | Brick |
| Fireplace: | 2 / Electric (Other - See |
| Water: | Municipal water |
Property Description
Welcome to the Most Desirable Street in the Willmott. Luxurious home with 3458sqft! Add in 1500sqft for a professionally finished basement/In-Law Suite for almost 5000sqft! 9ft ceilings, crown molding, pot lights and hard wood flooring cover the main area. The bright Kitchen is sheer perfection with granite tops, stainless steel appliances, large island and lots of cabinets. Leading to a unique circular Breakfast area enclave. Then you are met with an enormous Great Room/Main Living Room with gas fireplace and large windows facing the setting sun. For the professionals there is a useful Den adjacent to a mud room leading to the garage. When entering the front foyer you see a bright formal Living room and next is a spacious Dining room with elegant chandelier and recessed ceilings. Rooms upstairs and the basement have broadloom floors . When entering the Master, it comes compete with a sitting room, large ensuite with double sinks and walk in shower and His/Her's Walk In closets. Upstairs, there are an additional 4 spacious Bedrooms, total 3 Bathrooms and a 2nd Laundry room. The basement, professionally finished with all City permits, is a full In-Law Suite with Kitchen, Dinette area, Living room, 2 Bedrooms, 2 Baths, Laundry, B/I Speakers and W/I Closets. Full exterior Front and back complete with Pot lights and completely landscaped w/programmable Sprinkler System, river stones and dyed coloured brushed concrete stone patio. Near Community centre, Walking trails, Hospital, GO Transit.
House for sale in Milton located in 978 Syndenham Lane , Ontario, L9T8K1, Canada. This House have 7 bedrooms and 6 bathrooms. This property listing building style is Detached-2 Level. For all the rest of the information we have about this property in Milton , see above.
Similar Properties for 978 Syndenham Lane

Milton, Ontario
Hamilton, Ontario
Milton, Ontario
Milton, Ontario
Ask a Question About This Property
(Do not visit real estate objects without first agreeing on a visit)Property on Map
978 Syndenham Lane, Milton, Ontario, L9T8K1, Canada
