
17 Lewis Street
Fort Erie, Ontario, L2A2P6, Canada
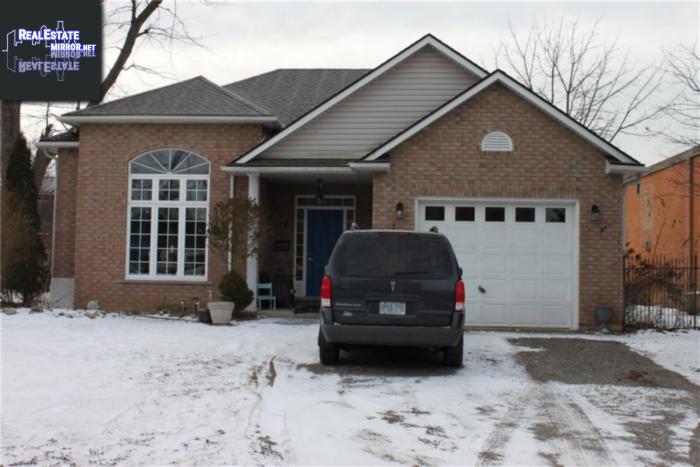
Please do not visit without confirmation.
Approx. price(Feb 2019):
$359,900
| Building type: | House |
| Building style: | Detached |
| Land Size: | under 1/2 acre |
| Floor Space: | 1200 sqft |
| Bathrooms: | 1 |
| Bedrooms: | 2 |
| Parking Type: | Attached garage, Gravel |
| Cooling: | Air Conditioned, Central air conditioning |
| Heating Type / Fuel: | Forced air (Natural gas) |
| Basement / Features / Type: | Partially finished / / Full (Partially finished) |
| Exterior: | Brick, Vinyl siding |
| Water: | Municipal water |
Property Description
Only a few short steps to the river. This open concept home has a great floor plan. The large harvest kitchen and dining room overlook the living room. Good sized bedrooms with patio doors in the master that lead to the large rear yard. The lower level features a good sized recreation room, laundry room and office. There is a roughed in bathroom that's ready for your touches. The lower level could easily be converted to an inlaw suite. Roof done in 2017, furnace in 2016 and a/c in 2017.
House for sale in Fort Erie located in 17 Lewis Street , Ontario, L2A2P6, Canada. This House have 2 bedrooms and 1 bathrooms. This property listing building style is Detached. For all the rest of the information we have about this property in Fort Erie , see above.
Other Structures: Shed
Similar Properties for 17 Lewis Street

Fort Erie, Ontario
Fort Erie, Ontario
Fort Erie, Ontario
Fort Erie, Ontario
Ask a Question About This Property
(Do not visit real estate objects without first agreeing on a visit)Property on Map
17 Lewis Street, Fort Erie, Ontario, L2A2P6, Canada
