
5196 Warwickshire Way
Mississauga, Ontario, L5V1M5, Canada
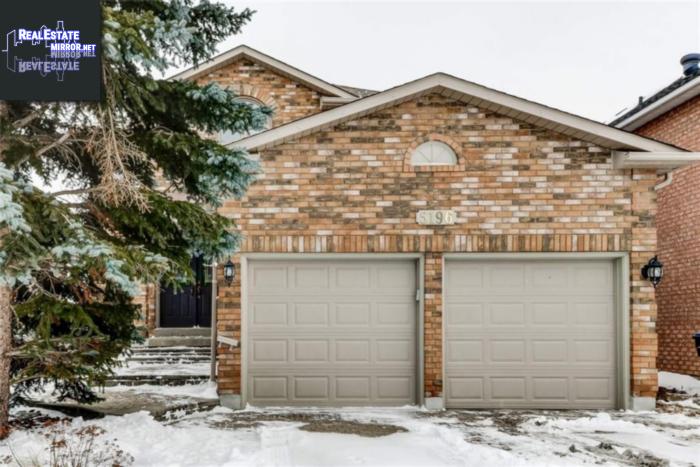
Please do not visit without confirmation.
Approx. price(Feb 2019):
$1,200,000
| Building type: | House |
| Building style: | Detached-2 Level |
| Storeys: | 2 |
| Land Size: | under 1/2 acre |
| Floor Space: | 2585 sqft |
| Bathrooms: | 4 |
| Bedrooms: | 6 |
| Parking Type: | Attached garage, Inside Entry, Interlock |
| Cooling: | Central air conditioning |
| Heating Type / Fuel: | Forced air (Natural gas) |
| Basement / Features / Type: | Finished / Separate entrance / Full (Finished) |
| Exterior: | Brick |
| Fireplace: | 1 / |
| Water: | Municipal water |
Property Description
This Gorgeous Two Story Brick Home Is Set Right In The East Credit Community Of Mississauga. The Private Double Wide Driveway Leads To A Two Car Garage With An Entrance To A Mud And Main Floor Laundry Room. Entry Through The Double Front Doors Greets You With A Spacious Foyer With A View To The Large Living And Dining Rooms. The Convenient Office Space Is Just Steps From The Front Door. The Large Kitchen Hosts A Breakfast Area For The Entire Family To Enjoy. The Great Room Is Your Place To Rest And Relax With The Brick Gas Fireplace. The Patio Doors Are An Invitation To The Private Backyard. You Will Find Four Upstairs Bedrooms And Large Main Bathroom. Double Doors Lead To The Large Master Bedroom And Ensuite With Separate Shower And Tub. The Full Height Walk Out Basement Is Finished With A Bright Kitchen, Full Bathroom, Laundry, Two Full Size Rooms And Spacious Living Room For Anyone To Entertain. Your Just Walking Distance To Schools, Several Community Parks And A Short Drive To Major Box Stores, Outdoor Malls, Erin Mills Shopping Center, Square One And Hwy Access and Go Are Close By.
House for sale in Mississauga located in 5196 Warwickshire Way , Ontario, L5V1M5, Canada. This House have 6 bedrooms and 4 bathrooms. This property listing building style is Detached-2 Level. For all the rest of the information we have about this property in Mississauga , see above.
Similar Properties for 5196 Warwickshire Way

Mississauga, Ontario
Mississauga, Ontario
Mississauga, Ontario
Mississauga, Ontario
Ask a Question About This Property
(Do not visit real estate objects without first agreeing on a visit)Property on Map
5196 Warwickshire Way, Mississauga, Ontario, L5V1M5, Canada
