
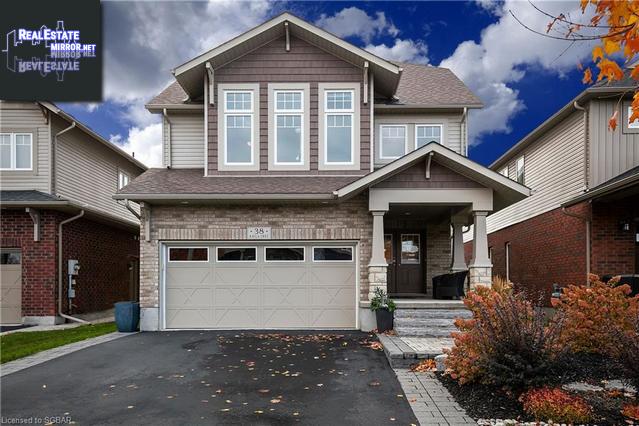
38 Kayla Crescent
Collingwood, Ontario, L9Y5K8, Canada
Please do not visit without confirmation.
Approx. price(Jan 2020):
$759,000
| Building type: | House |
| Building style: | Detached |
| Storeys: | 2,5 |
| Land Size: | 119m North side |
| Floor Space: | 2968 sqft |
| Bathrooms: | 4 |
| Bedrooms: | 5 |
| Parking Type: | Attached garage (2) |
| Cooling: | Central air conditioning |
| Heating Type / Fuel: | Forced air (Natural gas) |
| Basement / Features / Type: | / / Full (Finished) |
| Exterior: | Brick, Vinyl siding |
| Fireplace: | / Gas (Other - See remark |
| Water: | Municipal water |
Property Description
This Sagewood model is finished top to bottom with a cozy LOFT on the 3rd level and a fully finished basement. There's room to spare with 5 bedrooms and 4 bathrooms. Fabulous Family Friendly neighbourhood with access to the Collingwood trail system at your doorstep. Step out to the deck featuring a Hot Tub, Gazebo and a natural gas WEBER Summit Grill Centre. The open concept eat-in kitchen features quartz counters and a walk thru pantry. This home is designed for entertaining. Views to the mountain are just the icing on the cake. Minutes to both Downtown Collingwood, Blue Mountain Village and Georgian Bay. Enjoy all the outdoor activities that this area provides, skiing, hiking, biking, swimming etc. This home has room for all the extra guests that come along with living in Collingwood.
House for sale in Collingwood located in 38 Kayla Crescent , Ontario, L9Y5K8, Canada. This House have 5 bedrooms and 4 bathrooms. This property listing building style is Detached. For all the rest of the information we have about this property in Collingwood , see above.
Similar Properties for 38 Kayla Crescent

Collingwood, Ontario
Collingwood, Ontario
Collingwood, Ontario
Collingwood, Ontario
Ask a Question About This Property
(Do not visit real estate objects without first agreeing on a visit)Property on Map
38 Kayla Crescent, Collingwood, Ontario, L9Y5K8, Canada
