
116 Derbeyshire Street
Ottawa, Ontario, K2W0E7, Canada
Please do not visit without confirmation.
Approx. price(Nov 2019):
$1,299,000
| Building type: | House |
| Building style: | Detached |
| Storeys: | 2 |
| Land Size: | 244.03 ft X 322.95 ft (Irregular Lot) |
| Bathrooms: | 4 |
| Bedrooms: | 4 |
| Parking Type: | Attached garage |
| Cooling: | Central air conditioning |
| Heating Type / Fuel: | Forced air (Natural gas) |
| Basement / Features / Type: | / / Full (Partially finished) |
| Exterior: | Stone, Stucco, Wood |
| Fireplace: | 1 / |
| Water: | Drilled Well |
Property Description
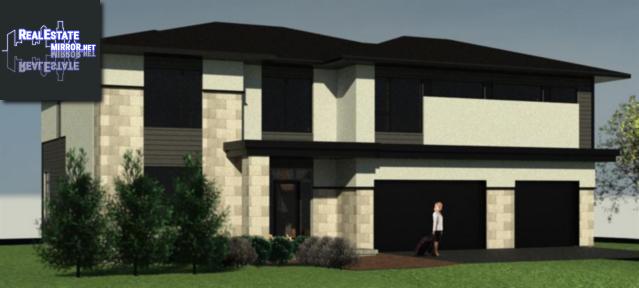
To Be Built. Here is your chance to have your modern dream home with a countryside setting and just minutes from Kanata. This 4 Bedroom, 4 bathroom custom estate home has been meticulously designed to check all the boxes on your Wishlist! Just over 2 acres of privacy, Grand two story Foyer, three car garage, open concept Living area with dining room and kitchen overlooking your private back yard oasis, 9 Foot ceilings on both levels, 4 bedrooms with 3 ensuite bathrooms, second floor laundry, Custom Kitchen with window backsplash and large pantry, main floor office, private mudroom entry from the garage and much more! Photos are of examples exterior conceptual design and of interior finishing options and design.
House for sale in Ottawa located in 116 Derbeyshire Street , Ontario, K2W0E7, Canada. This House have 4 bedrooms and 4 bathrooms. This property listing building style is Detached. For all the rest of the information we have about this property in Ottawa , see above.
Similar Properties for 116 Derbeyshire Street

Ottawa, Ontario
Ottawa, Ontario
Ottawa, Ontario
Ottawa, Ontario
Ask a Question About This Property
(Do not visit real estate objects without first agreeing on a visit)Property on Map
116 Derbeyshire Street, Ottawa, Ontario, K2W0E7, Canada
