
5754 Bridget Street
Osgoode, Ontario, K0A2W0, Canada
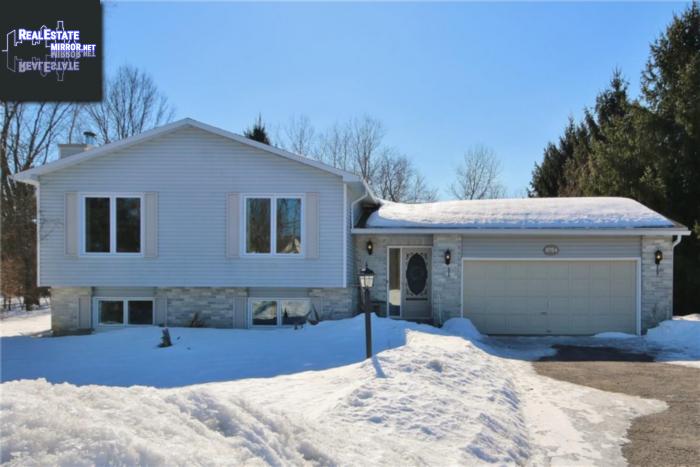
Please do not visit without confirmation.
Approx. price(Apr 2019):
$419,900
| Building type: | House |
| Building style: | Detached |
| Land Size: | 108.27 ft X 0 ft (Irregular Lot) |
| Bathrooms: | 2 |
| Bedrooms: | 4 |
| Parking Type: | Attached garage |
| Cooling: | Central air conditioning |
| Heating Type / Fuel: | Forced air (Natural gas) |
| Basement / Features / Type: | Finished / / Full (Finished) |
| Exterior: | Brick, Siding |
| Fireplace: | 1 / |
| Water: | Drilled Well |
Property Description
You won't want to miss out on this 3+1 bedroom+den affordable greatly laid out air conditioned family home in the heart of Osgoode. This home has a large private landscaped lot with plenty of room for a pool. Great space in this bright fully renovated lower level complete with 2 family rooms, a wall of built in cabinets included with bar and bar fridge, cozy gas stove, pot lighting and large windows. Attractive Hardwood, ceramic, vinyl and laminate (no carpets). Convenient cheater door to large master off main bathroom (2 bathrooms in total). All bedrooms a good size, tastefully decorated and updated including all windows 2018 accept 1 kitchen! Beautiful kitchen updated to maximize the space, complete with appliances. 2 car garage attached with lots of lane-way parking. Walking distance to the Dot Restaurant/Foodland/Scotiabank/School/Rec Center and more! Newer septic 2004, roof 2006 approx.!
House for sale in Osgoode located in 5754 Bridget Street , Ontario, K0A2W0, Canada. This House have 4 bedrooms and 2 bathrooms. This property listing building style is Detached. For all the rest of the information we have about this property in Osgoode , see above.
Other Structures: Patio(s)
Similar Properties for 5754 Bridget Street

Osgoode, Ontario
Osgoode, Ontario
Osgoode, Ontario
Osgoode, Ontario
Ask a Question About This Property
(Do not visit real estate objects without first agreeing on a visit)Property on Map
5754 Bridget Street, Osgoode, Ontario, K0A2W0, Canada
